
Address
13 Sunset Drive, Nanticoke, ON
Price
$ 999,999
Property Attributes
- MLS#40827166
- TypeSingle Family
- Listing Status Active
- CityNanticoke
- AreaWalpole
- Neighbourhood878 - Peacock Point
- Postal CodeN0A 1L0
- Style
- Year Built2010
- Taxes$ 4840
- Price$ 999,999
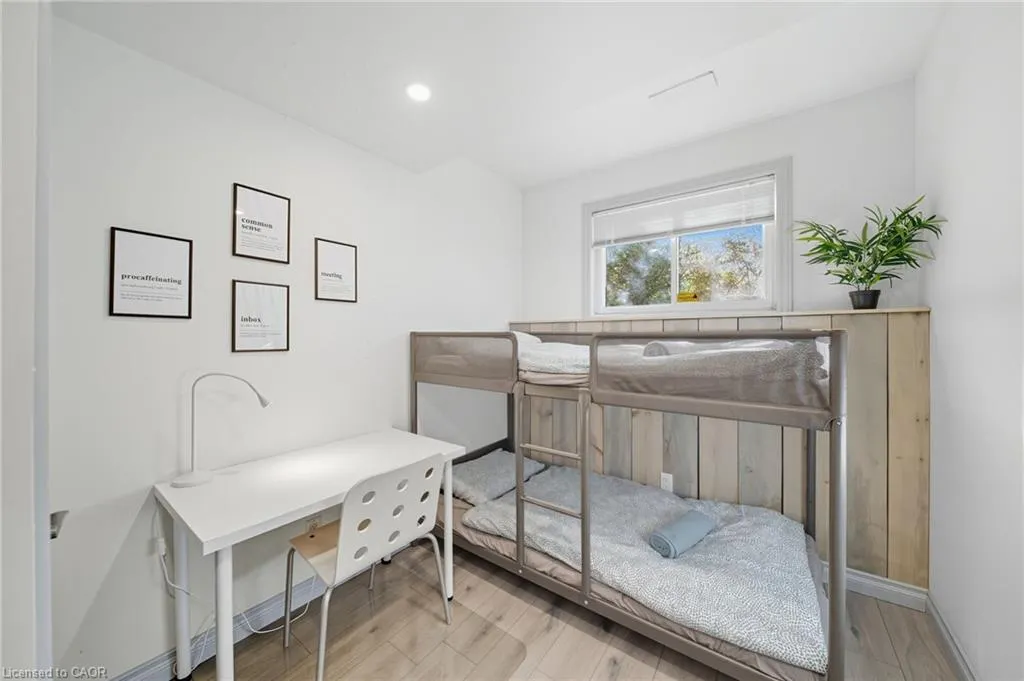

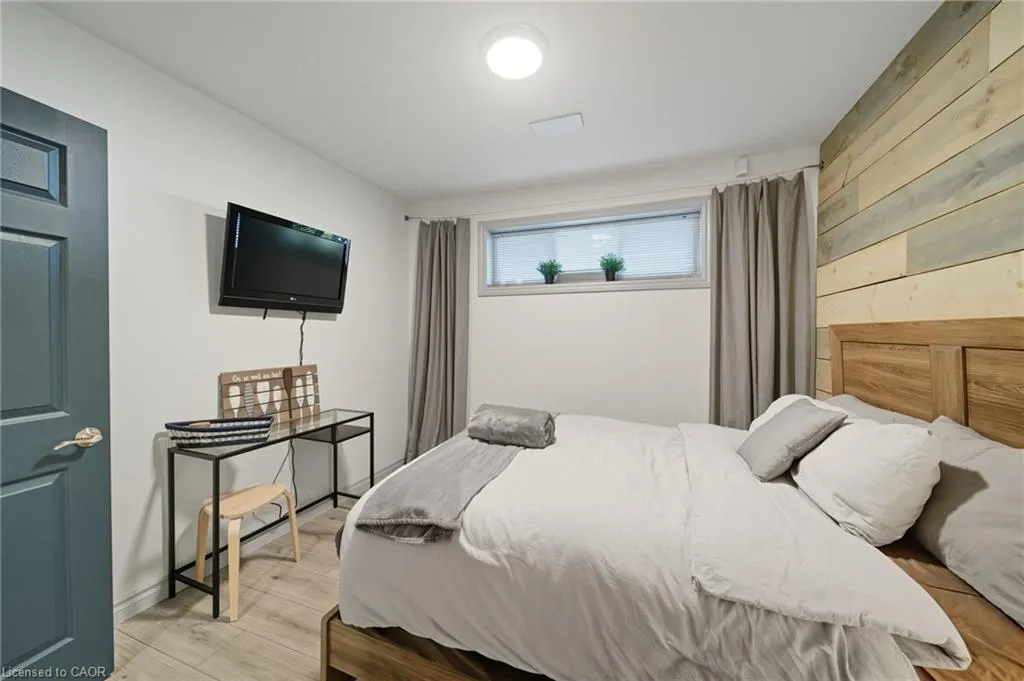
- Bedrooms4
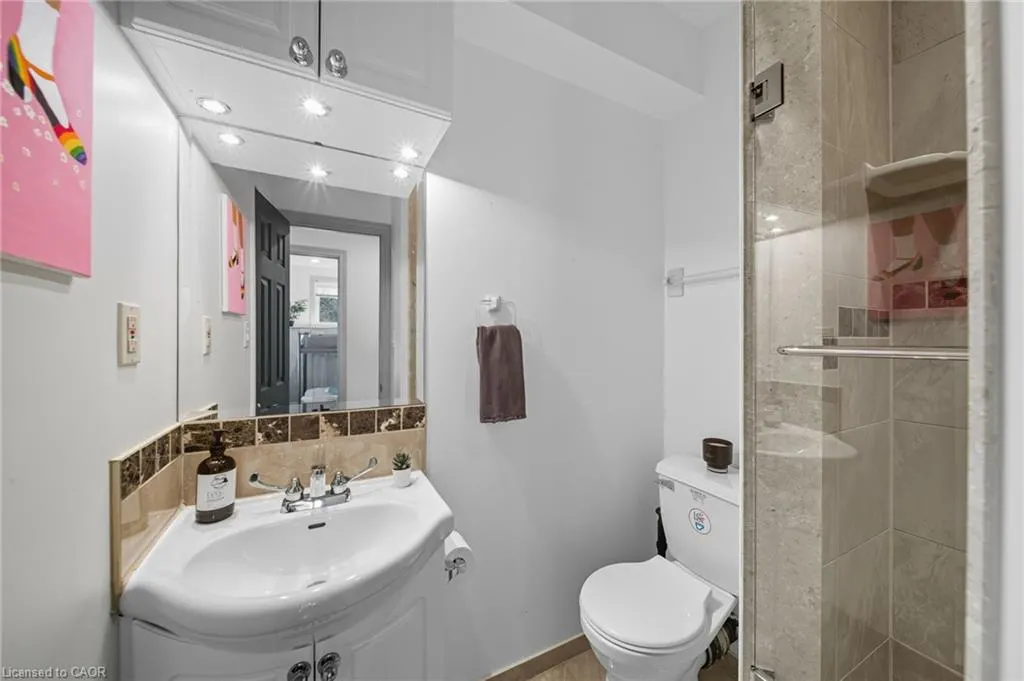
- Full Bathrooms3
- Half Bathrooms0
- Sqr Footage1204
- Lot Size0.337 Acres
Data Source:
Ontario Regional (ITSO)
Property Description
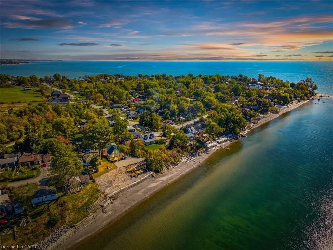
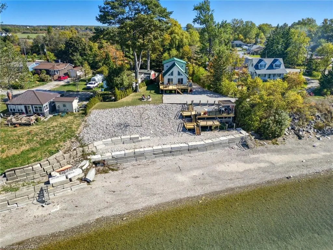
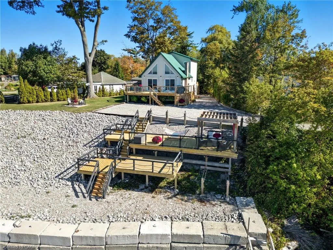
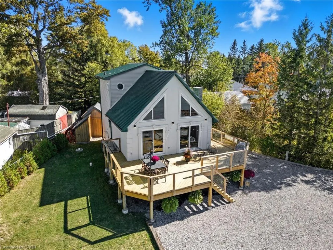
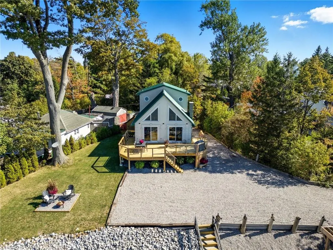
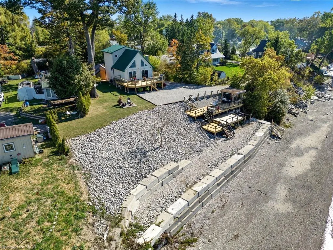
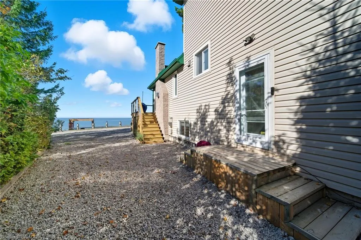
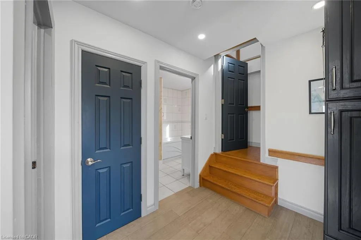
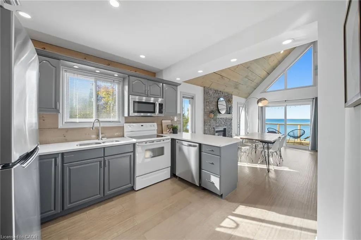
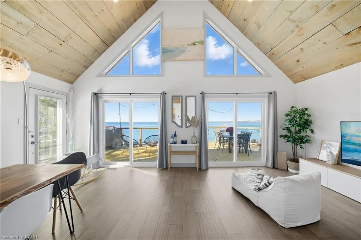
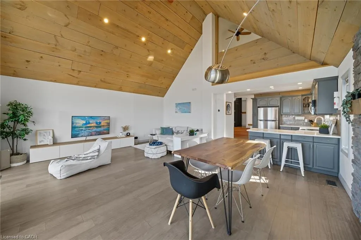
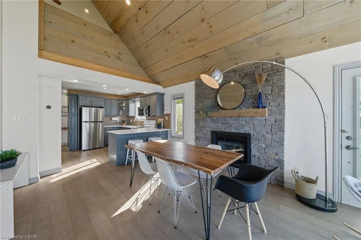
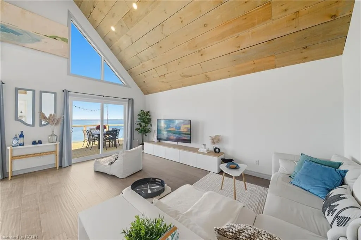
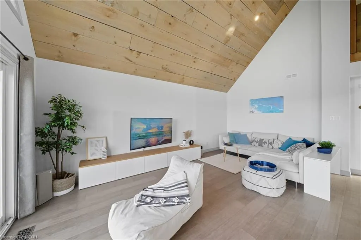
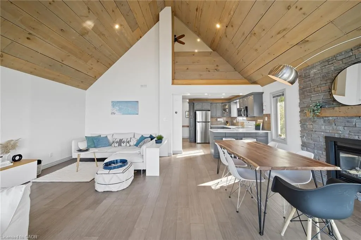
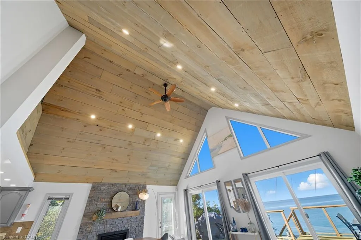
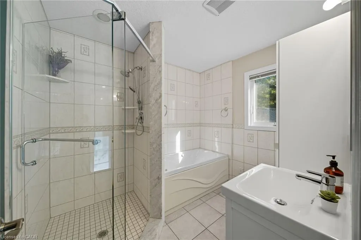
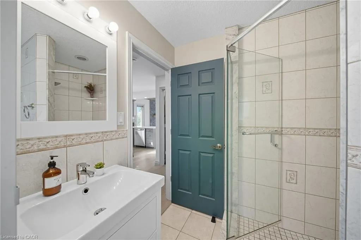
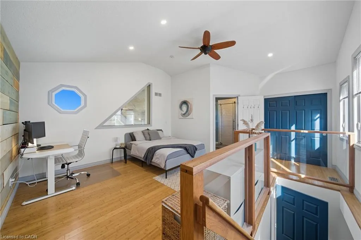
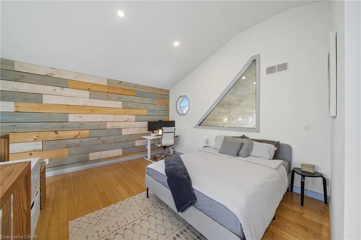
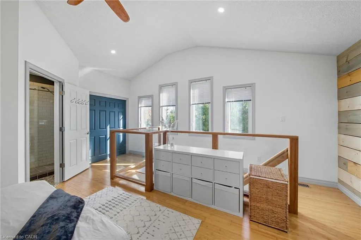
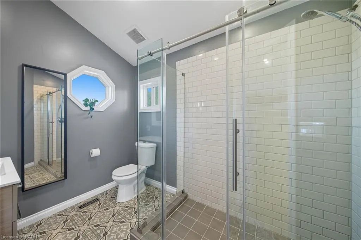
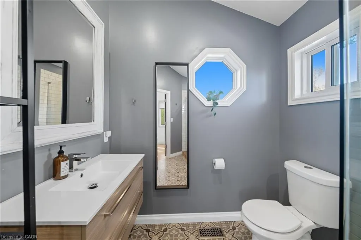
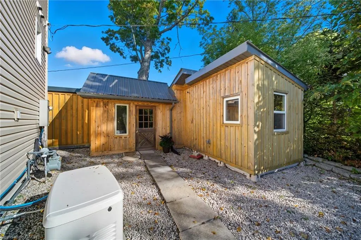
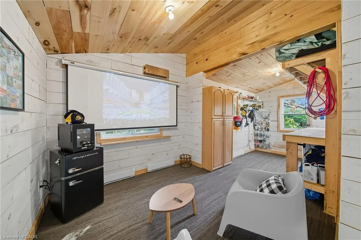
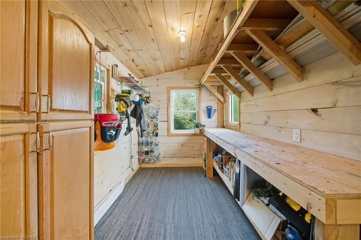
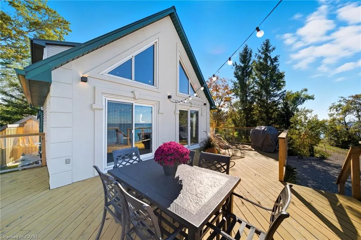
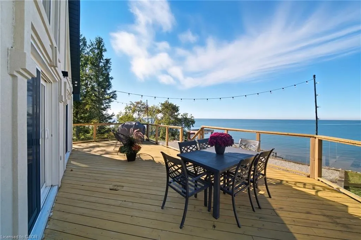
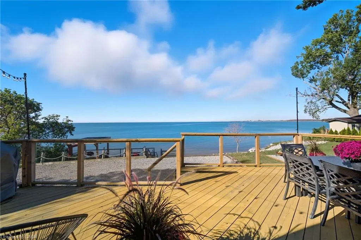
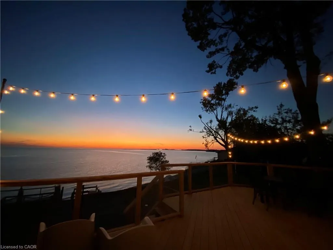
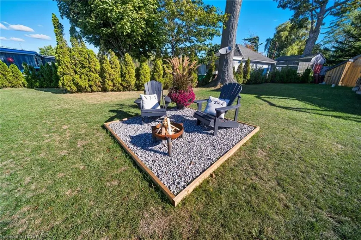
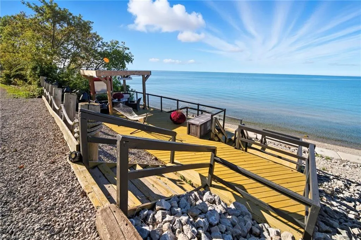
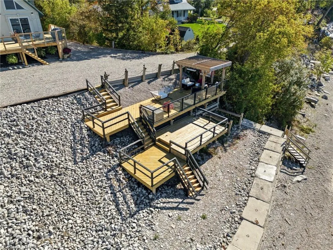
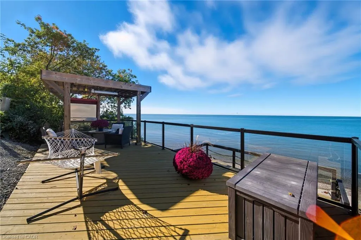
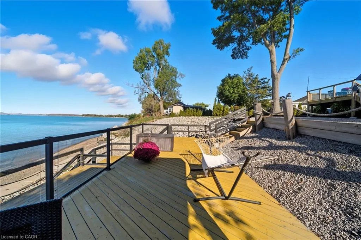
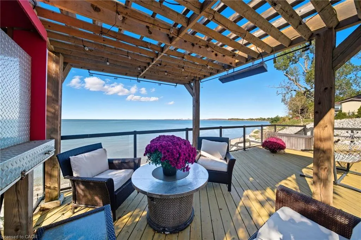
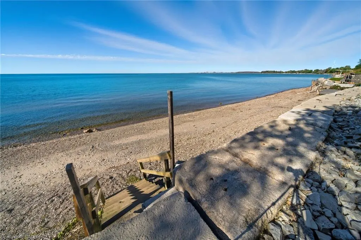
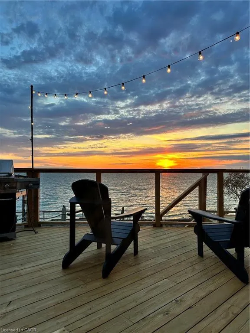
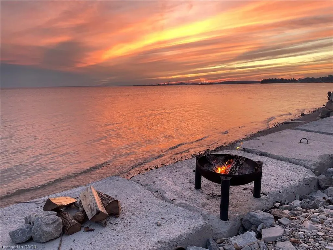
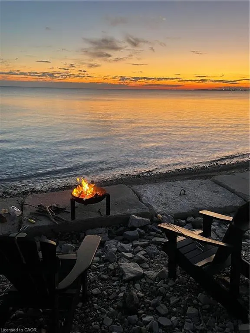
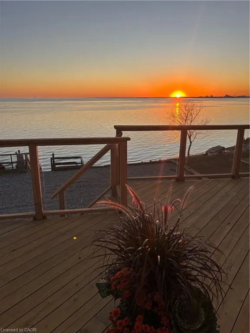
Welcome to this exceptional Lake Erie waterfront retreat offering over 150 feet of shoreline. Custom-built and open concept, this home sits in the heart of Haldimand (Peacock Point) and provides year-round lakeside living close to all amenities. Inside, you’ll find 4 bedrooms and 3 bathrooms, including a loft-style primary suite with ensuite, soaring cathedral ceilings, and modern upgrades such as a Nest Thermostat, gas fireplace, gas BBQ hookup, and durable steel roof. A spacious mancave/workshop with a 100” projector screen enhances the lifestyle appeal. Outdoors, a professionally engineered high-end break wall secures the shoreline, while a tiered deck with outdoor TV and infrared heater creates the perfect setting for uninterrupted sunrises and sunsets. This smart home is equipped with an app-controlled dehumidifier, hard-wired generator, and ultra-fast FIBRE internet. Pride of ownership is evident in every detail.
| Elementary School | High School |
|---|---|
| St. Mary's / Jarvis Public Elementary School | Holy Trinity / Hagersville Secondary High School |
| Price History | |
|---|---|
| 5/8/2026 | Listed $1,149,000 |
| 6/16/2026 | 4$1,099,000 |
| 8/4/2026 | 9$999,999 |
General Features
| Living Area | 1204 |
|---|---|
| Sewer | Holding Tank |
| Heating | Forced Air,Natural Gas |
| Cooling | Central Air |
| Utilities | Electricity Connected,Natural Gas Connected |
| Roof | Metal |
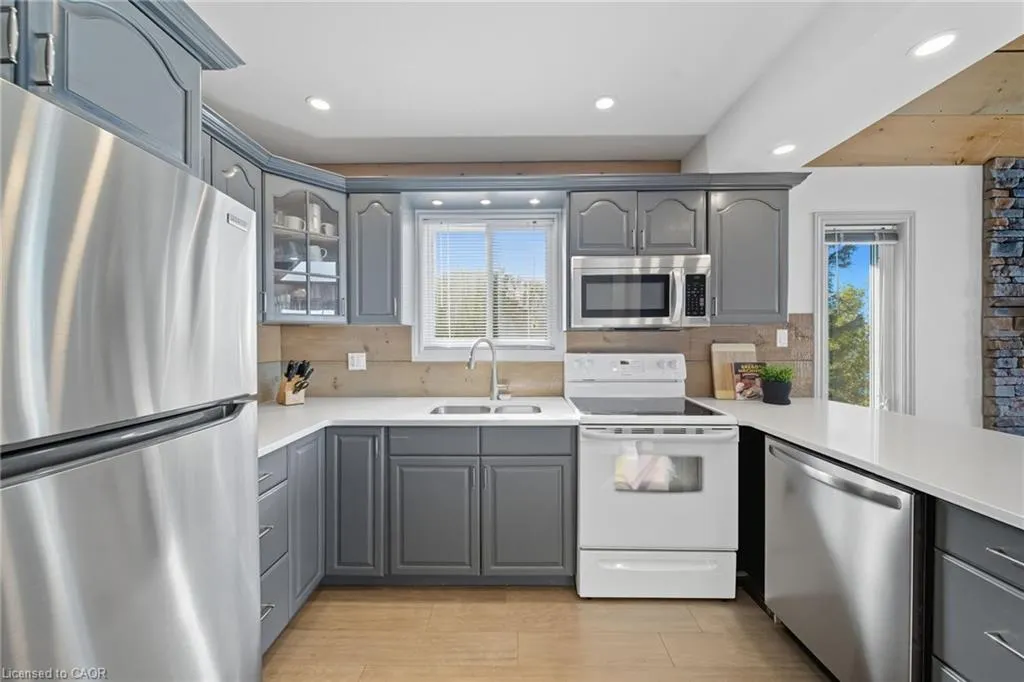
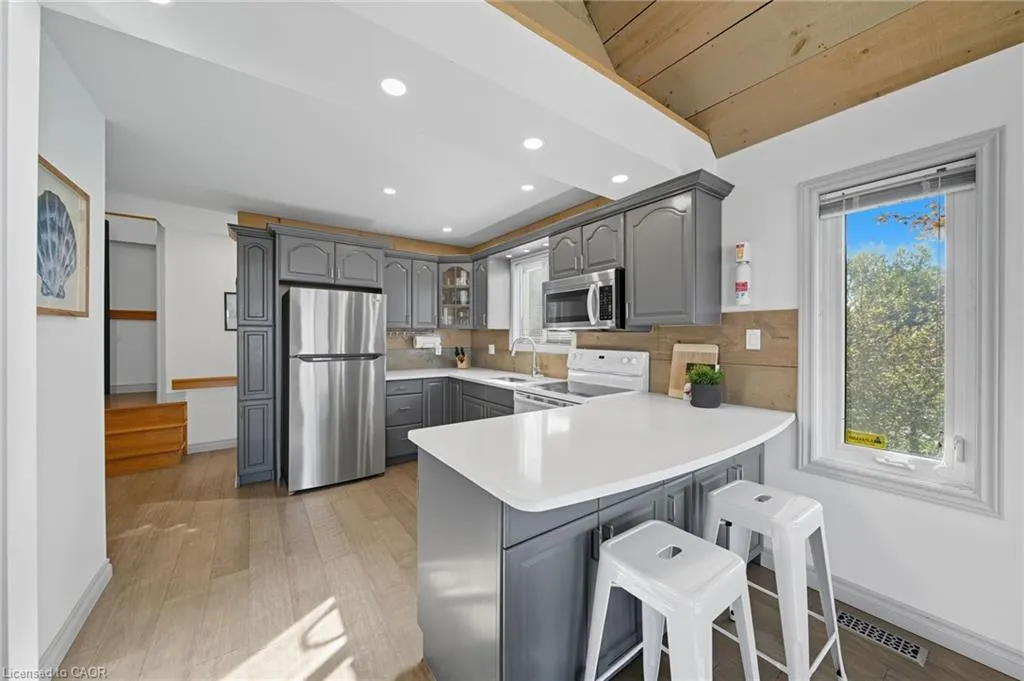
| Appliances | Water Softener,Built-in Microwave,Dishwasher,Dryer,Freezer,Refrigerator,Stove,Washer |
| Zoning | N A2E |
| Patio/Porch Features | Deck,Patio |
| Pool Features | Other |
| Security Features | Carbon Monoxide Detector(s),Security System |
| Construction Materials | Vinyl Siding |
| Exclusions | Tv & Tv Mount In Living Room, Coat Hanger By Side Door |
| Year Built | 2010 |
| View | Lake,Water |
| Stories Count | 1 |
| Property Subtype | Single Family Residence |
| Waterfront Features | Lake,Direct Waterfront,South,Stairs to Waterfront,Access to Water,Lake/Pond |
| County | Haldimand |
| New Construction | false |
| Property Type | Residential |
| Attached Garage | false |
| Facing Direction | South |
| Garage Y/N | false |
| Other Structures | Gazebo,Other |
| Total Rooms | 12 |
| Full Baths | 3 |
| Status | Active |
| Directions | South Coast Drive to the corner of Lakeside Dr. Keep right towards sunset drive. Look for the No Exit Sign. |
| High School | Holy Trinity / Hagersville Secondary |
| City | Nanticoke |
| Body of Water | Lake Erie |
| Senior Community Y/N | false |
| Open Parking Spaces | 6 |
| Number Of Units Total | 1 |
| MLS Area | Walpole |
| Lot Size Units | Acres |
| Lot Size Square Feet | 14679.72 |
| Carport Y/N | false |
| Elementary School | St. Mary's / Jarvis Public |
| Property Attached Y/N | false |
| MLS Area Minor | 878 - Peacock Point |
| Virtual Tour | https://youtu.be/6QmFtswf_og?si=qmOC9IHJnGlqXpcP |
| Building Area Units | Square Feet |
| Standard Status | Active |
| Year Built Source | Owner |
Interior Features
| Interior Amenities | High Speed Internet |
|---|---|
| Basement | Full,Finished |
| Total Fireplaces | 1 |
| Fireplace Features | Gas |
| Kitchen Level | Main |
| Air Conditioning Y/N | false |
| Heating Y/N | true |
| Fireplace Y/N | true |
| Above Grade Finished Area | 1204 |
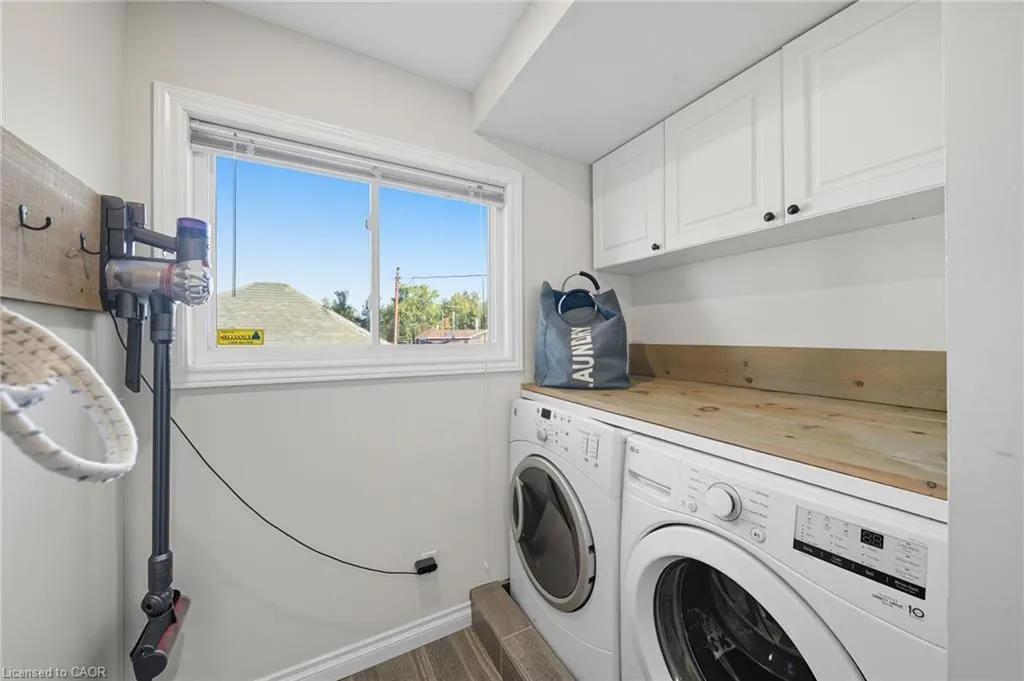
| Laundry Features | In-Suite,Main Level |
| Total Bedrooms | 4 |
| Below Grade Finished Area | 669 |
| Main Level Bathrooms | 1 |
| Below Grade Finished Area Unit Type | Square Feet |
| Above Grade Finished Area Source | Owner |
| Above Grade Finished Area Unit Type | Square Feet |
| Total Baths | 3 |
Exterior Features
| Parking Features | Gravel |
|---|---|
| Lot Features | Rural,Park,Quiet Area |
| Water Source | Cistern,Other |
| Total Parking | 6 |
| Inclusions | Built-in Microwave,Dishwasher,Dryer,Freezer,Refrigerator,Stove,Washer,Dishwasher, Microwave, Stove, Washer & Dryer, Chest Freezer, All Electrical Light Fixtures/Ceiling Fans, All Window Coverings, Generac Generator, 100" Projector Screen, Pergola W Bi Tv & Infra-Red Heater, Gas Bbq, Gas Fireplace, All In "as-Is" Condition. |
| Lot Size Area | 0.337 |
| Foundation Details | Poured Concrete |
| Number of Buildings | 1 |
| Building Area Total | 1873 |
| Lot Dimensions | 157.87 x 147 |
| Lot Size Acres | 0.337 |
| Frontage Length | 157.87 |
| Frontage Type | North |
| Lot Size Source | GeoWarehouse |
| Waterfront Y/N | true |
| Road Frontage Type | Municipal Road |
| Crops Included Y/N | false |
Amenities
- Foreclosure
- Views
- Short Sale
- New Construction
- Adult 55+
- Lease To Own
- No Strata Fees
- Furnished
- Primary On Main
- Air Conditioning
- Seller Finance
- Green
- Fixer Upper
- Horse
- Golf
- Fireplace
- Deck
- Garage
- Basement
- Pool
 Data provided by the Ontario Regional Technology & Information Systems. The information is deemed reliable, but is not guaranteed. Not intended to solicit buyers or sellers, landlords or tenants currently under contract.
The trademarks REALTOR®, REALTORS® and the REALTOR® logo are controlled by The Canadian Real Estate Association (CREA) and identify real estate professionals who are members of CREA. The trademarks MLS®, Multiple Listing Service® and the associated logos are owned
Data provided by the Ontario Regional Technology & Information Systems. The information is deemed reliable, but is not guaranteed. Not intended to solicit buyers or sellers, landlords or tenants currently under contract.
The trademarks REALTOR®, REALTORS® and the REALTOR® logo are controlled by The Canadian Real Estate Association (CREA) and identify real estate professionals who are members of CREA. The trademarks MLS®, Multiple Listing Service® and the associated logos are owned